Main & 2nd-54 Patterson Street
$3,100
특징
위치


설명
Beautifully Renovated, Sun-Filled 4-Bedroom Detached Home in Desirable Newmarket! This spacious home features a bright, open-concept living/dining area, an updated eat-in kitchen with stainless steel appliances, granite countertops, and a breakfast area. Spacious primary bedroom with ensuite and walk-in closet. Enjoy a living room with walkout to a private, south-facing, sun-filled side yard also featuring a huge backyard and large patio, perfect for relaxing and entertaining! Additional highlights include pot lights, a main-floor central sound system, in-home laundry, window coverings, and 3 parking spaces! Conveniently located near the hospital, Huron Heights Secondary School, public transit, shopping centers, parks, Costco, highway, and everyday amenities. A wonderful place to call home-don't miss this opportunity!
개요
부동산 상세 정보
거주자 유형:
Vacant
지하실:
None
부동산 특징:
Hospital, Fenced Yard, Park, Place Of Worship, Public Transit, School
방 정보
| 방 층 | 방 유형 | 방 너비 | 방 길이 | 방 면적 | 방 크기 | 방 설명 |
|---|---|---|---|---|---|---|
| Main | Living Room | 3.05 (Meters) | 5.78 (Meters) | -- | -- | -- |
| Main | Dining Room | 4.29 (Meters) | 5.76 (Meters) | -- | -- | -- |
| Main | -- | 2.93 (Meters) | 4.99 (Meters) | -- | -- | -- |
| Second | Primary Bedroom | 3.53 (Meters) | 4.57 (Meters) | -- | -- | -- |
| Second | Bedroom 2 | 2.99 (Meters) | 3.36 (Meters) | -- | -- | -- |
| Second | Bedroom 3 | 2.99 (Meters) | 3.87 (Meters) | -- | -- | -- |
| Second | Bedroom 4 | 2.81 (Meters) | 3.3 (Meters) | -- | -- | -- |
위치
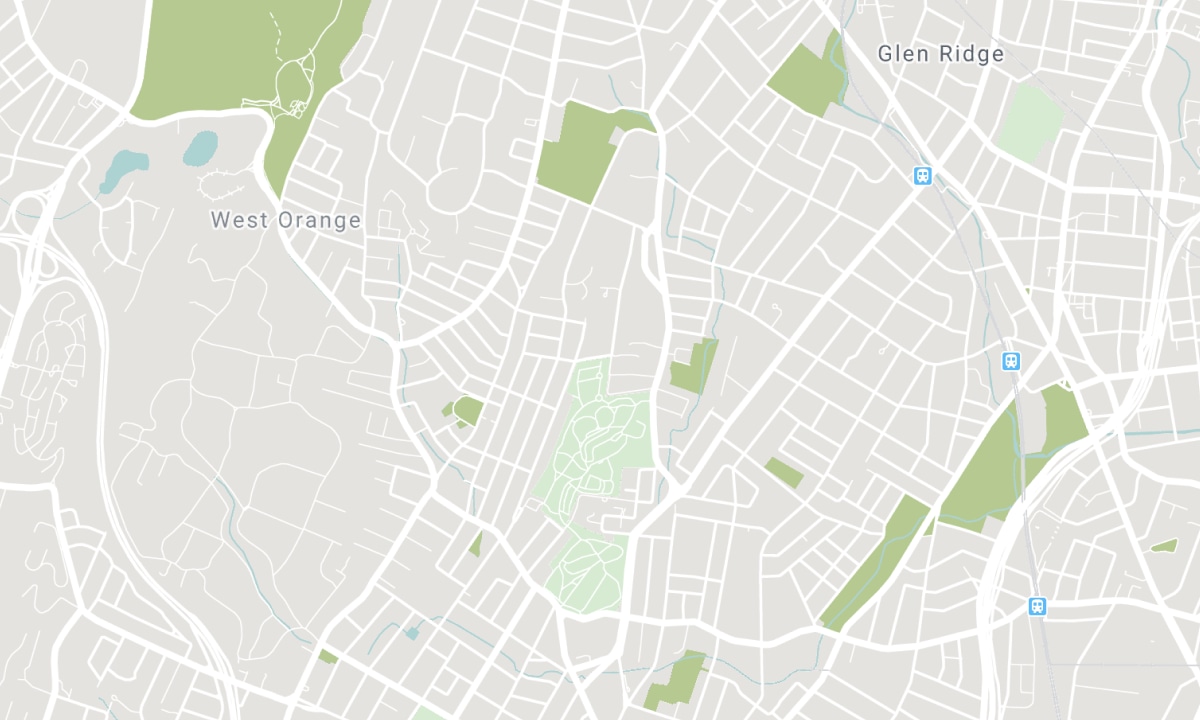
주변 학교
출처: 학교 정보 및 학생 인구 통계
자세한 정보와 학교 순위는 다음을 방문하세요: Fraser Institution 및 EQAO.
| 녹색 | 노란색 | 주황색 | 빨간색 | |
| 학생 평균 성취도 (100% 기준) | 100-76 | 75-60 | 60-40 | 40-0 |
All information displayed is believed to be accurate but is not guaranteed and should be independently verified. No warranties or representations are made of any kind. Data is provided courtesy of PropTx. Disclaimer: The property is not necessarily in the boundary of the schools shown above. This map indicates the closest primary and secondary schools. This tool is designed to provide the viewer an overview of the ratings of nearby public schools, and does not suggest association to school boundaries. To view all schools and boundaries please visit the respective district school board’s website.

방문 예약

Paula Sartipi
Sales Representative
- (416) 705-4555
- parivash.sartipi@century21.ca

